EN
 FR
 DE
 IT
 PT
 ES


Ashampoo 3D CAD Architecture 11 vs Professional 11: which edition should you choose for your project?
A renovation often starts with a very specific question: whether there will be room to walk past the table, where best to put a doorway, or how the home will change if you rearrange a room. Then come the plans, measurements and discussions with whoever will carry out the work. Choosing a CAD program means finding a tool to help with those decisions, not automatically buying the edition with the most ambitious name.
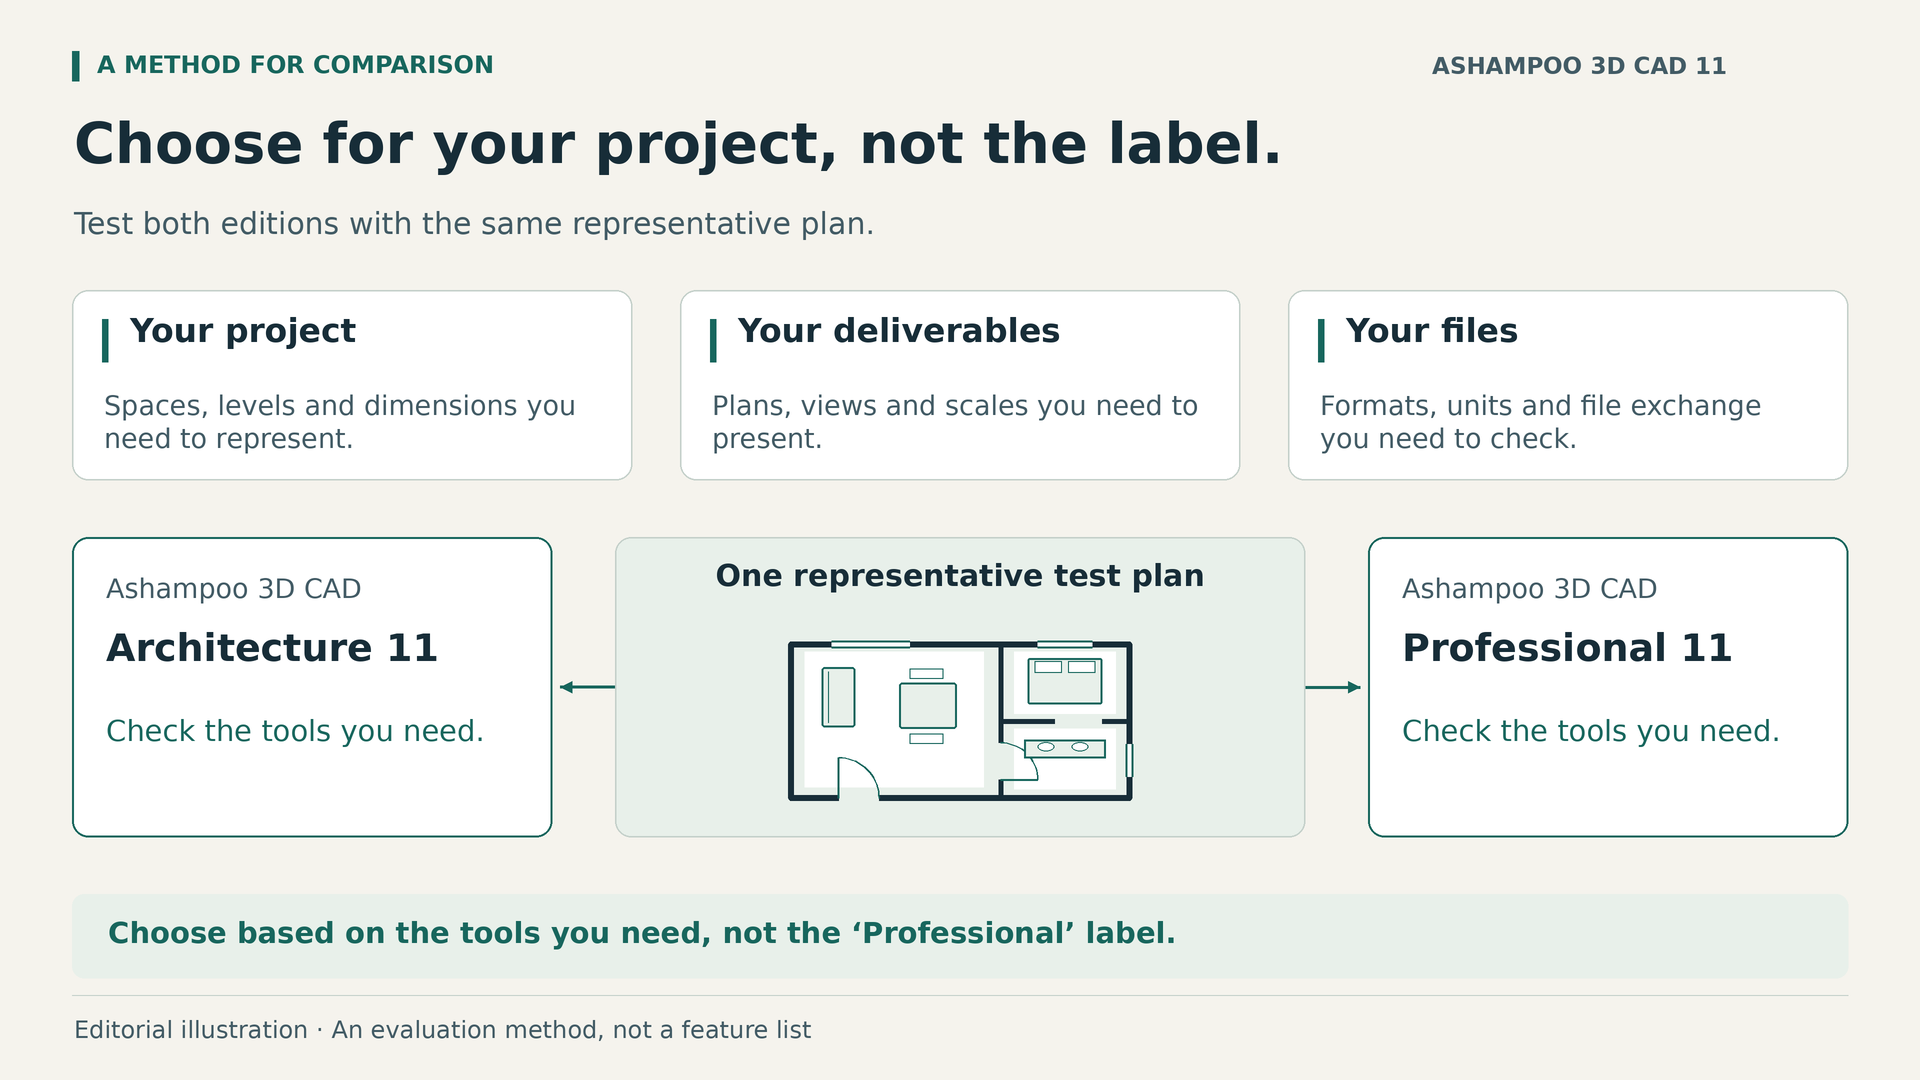
Ashampoo 3D CAD Architecture 11 and Professional 11 let you work on home design projects using two-dimensional planning and three-dimensional visualisation. The important difference emerges when you need to exchange particular files or create custom elements. Here, we compare those needs with the documented features of version 11 and suggest a way to organise your project. This is not a performance test or an account of sessions carried out in the software.
Start with what you need to deliver
Before looking at features, write down who will use your work. A family considering two layouts has different requirements from a collaborator who needs to continue editing a plan. In the first case, understanding the spaces matters; in the second, the file also needs to arrive in a usable format. An attractive image may settle a discussion at home yet be inadequate for someone expecting editable geometry.
It is also worth separating what you receive from what you need to produce. You might start with a hand-drawn sketch, your own measurements or a drawing supplied by someone else. If you receive a DWG file, that changes the comparison. If you only need to represent a living room and explore routes through it, you may never use drawing exchange. Buying for a remote possibility makes less sense than identifying a recurring need.
Prepare a short list of deliverables: the layout, views to explain the proposal, dimensions to check and files requested by third parties. Add any unknowns, such as a wall thickness you still need to measure. This inventory helps distinguish the work the software will do from anything requiring a site visit, technical advice or a decision from the owner.
The differences between editions that really affect your purchase
The official overview of Architecture 11 describes 2D, 3D and section views, roof design assistants, a component catalogue and the import of SketchUp and Collada objects. The Professional 11 page explicitly identifies 2D DXF/DWG drawing exchange, export to Maxon Cinema 4D and custom window construction as distinguishing features. These are specific functional differences, not an automatic dividing line between amateurs and professionals.
| Requirement | Architecture 11 | Professional 11 |
|---|---|---|
| 2D planning and 3D visualisation | Documented for home design and renovation. | Documented for home design and renovation. |
| Section views and roof design assistants | Described on this version's page. | Not verified here with sufficient documentation specific to version 11; this does not mean they are absent. |
| Importing SketchUp and Collada objects | Object import is documented. | Import of SketchUp and Collada objects, according to contemporaneous official documentation. |
| Importing and exporting 2D DXF/DWG drawings | Not included, according to the official distinction between editions. | Yes; the documented scope is two-dimensional. |
| Exporting to Maxon Cinema 4D | Not included, according to the official distinction between editions. | Yes; export, not guaranteed synchronisation. |
| Creating custom windows | Not included as a custom construction feature; a catalogue is available. | Custom construction is documented. |
| Exchanging BIM, IFC or Revit models | Not established by the sources consulted. | Not established by the sources consulted. |
The table avoids a common mistake: treating something a source does not explain as definitely absent. Nor does it automatically carry over features from other versions. When choosing, focus on the confirmed differences and enquire about any essential requirement that remains unverified.
A sensible workflow: measure before you decorate
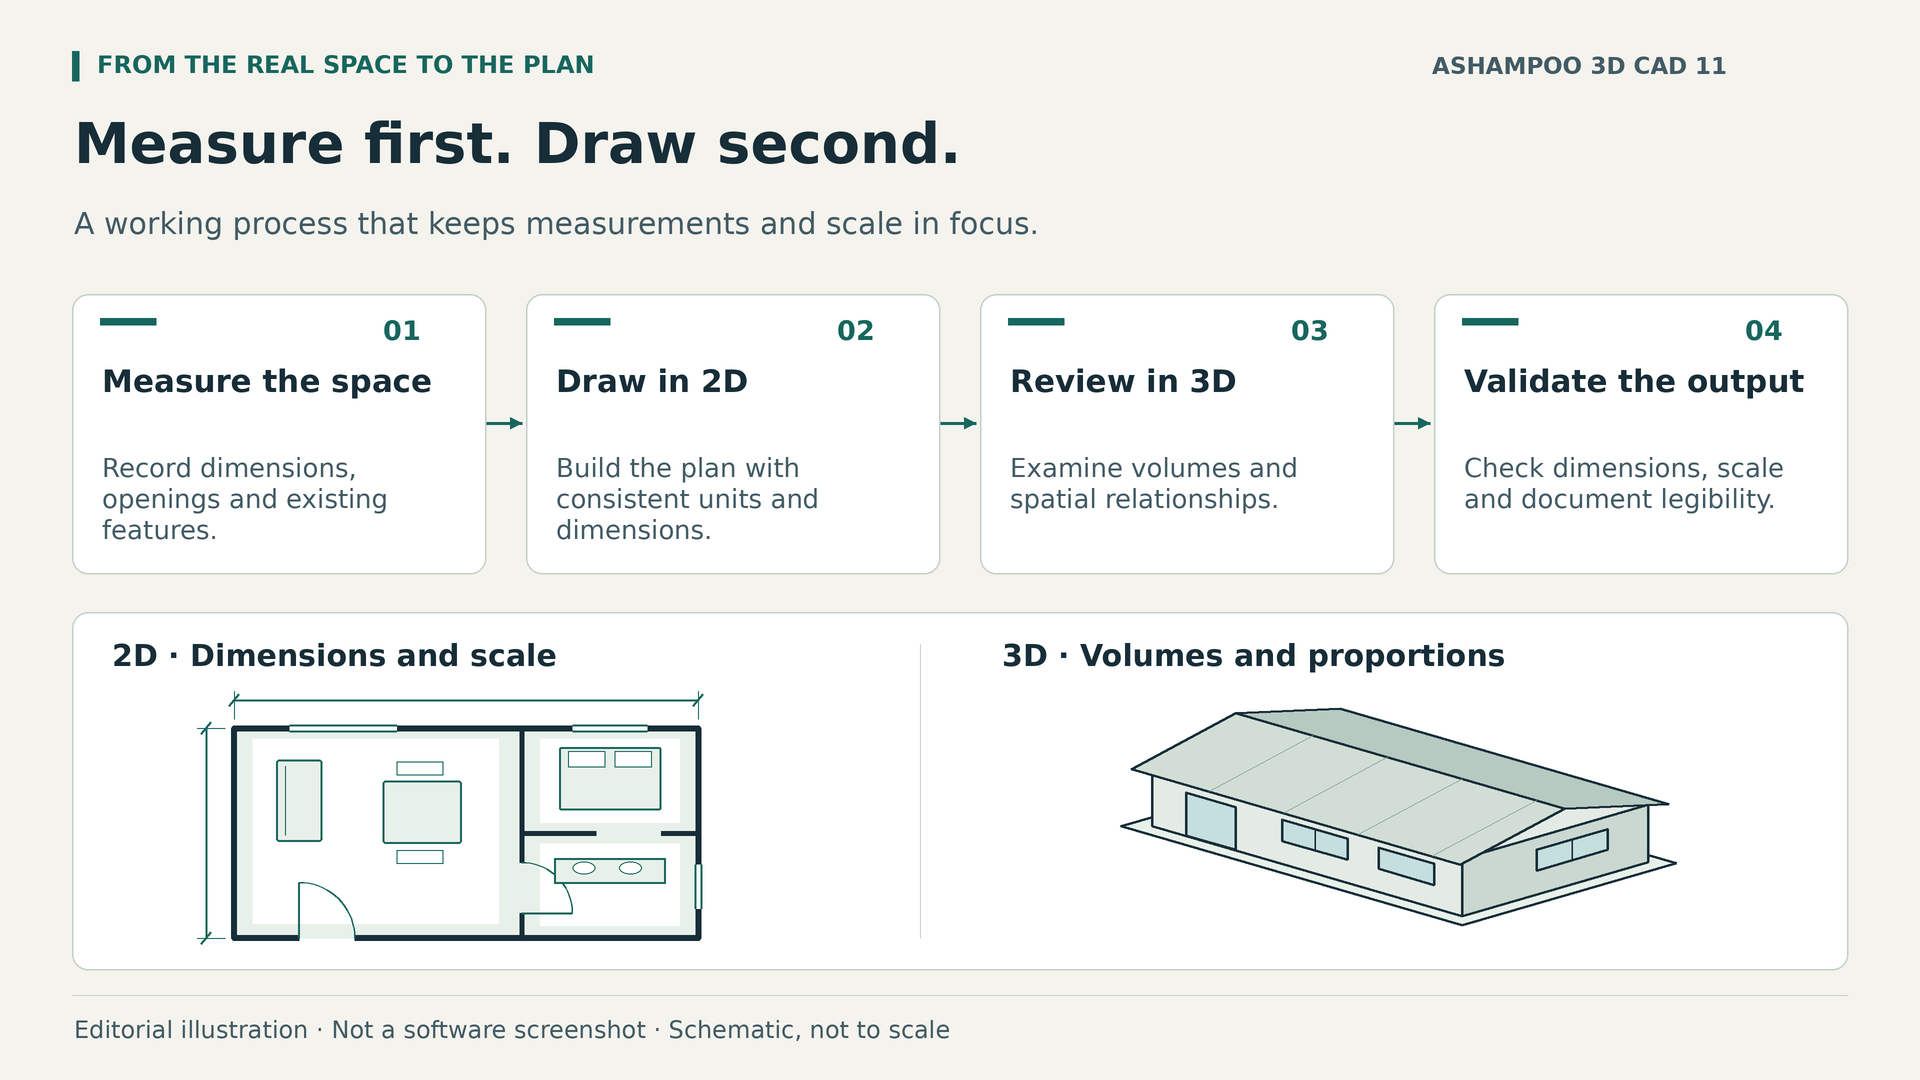
The following workflow suggests how to organise your project; it is not a sequence of button clicks. It helps you prepare the work, review decisions and talk to collaborators without relying on specific menu names.
Take measurements and flag uncertainties
Start with the perimeter, openings and elements that constrain the layout: columns, radiators, changes in level or existing services. Note the source of each measurement and keep reference photographs. An approximate distance must remain labelled as approximate; entering it in a precise drawing does not make it a reliable measurement. If two pieces of information conflict, resolve that contradiction before detailing the finishes.
Imagine a wall measuring 3.60 metres and an arrangement of furniture occupying 3.40 metres. The arithmetic difference is 20 centimetres, but you still need to check skirting boards, finishing details and room for assembly. This example shows why a drawing helps identify questions without replacing physical checks. Use consistent working units and check several known dimensions, not just one.
When surveying, use a simple sketch with references you can identify later. Number the openings and link each photograph to its location; also note obstacles that an empty floor plan might conceal. If the space does not appear rectangular, do not force every corner into a right angle just to make the drawing look tidy. Record the discrepancy and check it. A slightly less elegant model that reflects what you observed is a better starting point than idealised geometry that forces you to correct every subsequent proposal.
Establish a baseline and compare alternatives
First, create a representation of the existing layout that you can recognise on site. Check proportions, door and window positions, and the relationships between rooms. Only then consider alternatives. Keep a reference copy separate from your proposals: when someone asks what is changing, you will have a clear answer rather than having to remember what the file looked like before your last session.
Work with a few clearly defined options. One might prioritise storage; another, circulation; a third, retaining existing services. Give them names that convey the difference and record why you reject a solution. Changing ten things at once makes it harder to tell what genuinely improves the design. Three-dimensional views help you understand volumes, while the plan lets you return to distances and check whether a visual impression is supported by the geometry.
To assess those options, prepare a simple list of priorities outside the drawing. You could compare access, storage, use of natural light and the number of elements that would need changing. There is no need for artificially precise scores: simply note the advantages, drawbacks and unanswered questions. You can then compare a proposal that looks more appealing at first glance with another that better preserves your usual routes through the space. The decision remains tied to identifiable needs, not just the most flattering perspective.
Review everyday use, not just the image
Think about specific actions: coming in with shopping bags, moving a chair, opening two nearby doors or reaching a window. Represent the elements that affect those situations and check their dimensions against the intended products. A similar-looking decorative object does not prove that your chosen furniture will fit. If you have not yet selected the final model, flag that dependency for review when you have its specification.
End each review with a short list of agreed and outstanding decisions. This prevents an attractive view from looking like full approval. Visualisation communicates an intention; the project moves forward when dimensions, uses and outstanding decisions are clear enough for the next person.
Interiors and materials: where Architecture makes a strong case
For exploring a home design without exchanging DWG drawings, Architecture offers a coherent set of tools. Its views and catalogue let you relate the layout, components and overall appearance. Importing SketchUp and Collada objects broadens the visual references available, but it is worth choosing those objects for their usefulness. Filling the scene with detail before resolving the floor plan takes attention away without necessarily improving the decision.
Start with the elements that affect the space and add finishes once the layout makes sense. Distinguish between an indicative texture and a material you have actually selected. The colour of a surface on screen depends on how it is represented and displayed; it does not replace a physical sample. When comparing proposals, keeping secondary elements unchanged makes it easier to see what really differs.
An imported object deserves its own review: size, orientation, position and suitability for the intended use. Check a recognisable measurement rather than assuming that the file's origin guarantees its scale. Importing a chair or washbasin is not the same as importing an editable plan of the building, either. They are different operations serving different needs.
Terrain and solar energy: Architecture already has its own tools
Architecture 11 includes tools for working with terrain and plots, and for planning photovoltaic panels on pitched and flat roofs. These are not reasons to present Professional as the only option for exploring outdoor spaces or solar installations. Contemporaneous documentation for Professional 11 confirms photovoltaic planning on both roof types. Check the scope of each tool before associating a task with an edition's name.
These features let you consider the overall layout, but they do not establish surveying accuracy, electrical yield calculations or roof load checks. If you are exploring a home on sloping ground or a solar installation, identify the information you need and who will validate the solution. A placement diagram helps you discuss it with the specialist; it does not replace their sizing calculations or the necessary checks.
Roofs and building volumes: what to check
Architecture 11 advertises roof design assistants and section views. These are useful for exploring the relationship between a roof and the spaces beneath it. In a loft, for example, the area shown on the floor plan alone does not tell you where someone can comfortably stand upright. Reviewing heights and slopes helps you develop the proposal and frame the questions that need resolving.
It is worth examining junctions, openings and changes in level from several perspectives. The exterior view tells part of the story; a section adds another. Do not confuse design assistance with structural calculations or automatic regulatory checks. For actual building work, construction decisions and any necessary approvals must be reviewed with the appropriate professionals.
For Professional, we do not treat generic documentation for the CAD family as specific evidence of all those tools in edition 11. If a particular roof feature determines your purchase, confirm its precise availability. That check is worth more than assuming that a higher-tier name includes every imaginable tool.
DXF and DWG: when file exchange determines the edition
Professional 11 documents the import and export of 2D DXF and DWG drawings. This is a concrete reason to choose it if you receive drawings in those formats or need to send them to someone else. Architecture does not include that exchange, according to the official distinction between editions. Buying the cheaper edition is a false economy if you later discover that the missing operation is precisely the one connecting your work with your collaborator's.
However, supporting a format does not guarantee that every file will be interpreted without changes. Before committing to a project, agree a representative sample with the recipient and establish which format version they need. Check units, known dimensions, text, drawing organisation and important elements. The aim is not to demonstrate that the file opens, but to check that it conveys the information needed to continue working.
If the workflow requires a round trip, plan to check both directions: receive, review and return a sample so the other person can check the result. This is a recommended test, not universal compatibility that we have measured. Nor should the advertised scope be extended to three-dimensional DWG, every version of AutoCAD or perfect preservation of every entity.
Before receiving the first file, ask which parts of the drawing are for reference and which may be changed. Agree a recognisable reference point, the units and a control dimension, as well as how to identify the current revision. If text is displaced or unexpected elements appear, record the problem with an image and a specific description for the sender. This initial discussion is often more useful than repeatedly exchanging similarly named files without knowing which contains the correct information.
The same caution clarifies the BIM question. Importing objects or using textures described as CAD/BIM does not establish IFC model exchange, BIM coordination or Revit compatibility. If the brief requires those deliverables, seek specific confirmation before buying either offer. An undocumented core requirement cannot be resolved by interpreting a marketing term generously.
Custom windows: a difference that depends on the project
A window from the catalogue may be enough to explain a domestic layout. The issue changes when the shape or arrangement of openings is central to the design. Professional 11 documents tools for creating custom windows and components relating to windows and doors. That capability matters when you need to represent your own solution rather than simply choose something similar.
Before spending time on that detail, decide what it is for. A representation intended to explain the façade needs a different level of definition from one required for manufacturing joinery. The visual model does not replace workshop drawings or supplier specifications. Ask the appropriate contact for dimensions and drawing requirements to avoid remaking a component that seemed finished.
Professional also advertises more than 250 ready-made object groups. The figure refers to groups, not the total number of individual objects. Their practical value lies in providing sets that help organise spaces; it does not let you calculate how long the work will take or prove that every specific product from a particular manufacturer is included.
Cinema 4D: a useful export route if you already have a recipient
Export to Maxon Cinema 4D distinguishes Professional from Architecture. It makes sense when your visualisation process continues in that environment or a collaborator uses it. It does not mean that Cinema 4D is included, that the applications stay continuously synchronised or that compatibility with every version of the receiving program is guaranteed.
If that export route matters, define what the recipient expects and test a representative scene before basing the entire production process on it. Review geometry and appearance after the exchange, and agree which adjustments will be made afterwards. If nobody needs to continue working in Cinema 4D, that entry in the comparison probably does not justify changing editions on its own.
Two buying scenarios with different needs
The following cases are hypothetical examples to make the decision more concrete, not customer testimonials or results from projects completed in the software.
A homeowner wants to rearrange her kitchen
She has measurements taken at home and wants to compare an open-plan kitchen with a layout that retains the partition wall. Her priority is to understand circulation, position furniture and explain the idea to her family. She does not receive DWG files or need to return editable drawings. For this purpose, Ashampoo 3D CAD Architecture 11 at Licendi is the better fit of the two: it covers planning and visualisation without paying for file exchange she does not need.
Her next step should not be to decorate the entire home. She would be better off drawing the existing layout, checking openings and services, and preparing two comparable alternatives. Before deciding what to do with the partition, she will need advice on its function and whether it can be altered. Choosing Architecture does not remove that technical review; it simply suits the task of exploring and communicating layouts.
She could first compare the table position, access to the fridge and cupboard opening space. Then she could note which alternative retains existing connections and which would require advice on changes to services. When speaking to the kitchen supplier, she would take checked measurements and a list of questions, not just a perspective view. If that supplier later requires a specific file, she will need to clarify this before assuming she can provide it with her chosen edition. A need for file exchange may emerge during the project, but it is worth identifying before placing the order.
A small practice needs to exchange drawings
The practice receives 2D DWG drawings from a collaborator and must return a proposal that can be revised. A façade also requires windows that do not match the intended standard elements. In this case, Ashampoo 3D CAD Professional 11 at Licendi has a clear functional justification: two-dimensional drawing exchange and custom window construction. The decision follows from the work required, not the practice's size.
Before adopting the workflow, the practice should validate a representative file with its collaborator and obtain written confirmation that the offer's terms permit the intended use. The Professional name does not automatically grant commercial rights. If the client requested a coordinated IFC model, this recommendation would no longer be sufficient: that specific requirement would need verifying, as the sources used here do not establish it.
The practice could prepare a small sample containing an opening, an annotation and a known dimension, rather than starting with the whole building. One person would review the incoming file and another would check the returned file in the destination environment. Once that exchange has been resolved, the team could agree how to name revisions and communicate changes. Professional's value would lie in enabling that documented exchange; coordination and version control would remain the responsibility of those working on the project.
Prepare a handover that someone else can understand
A well-organised project needs context as well as drawings. Identify the proposal, its date, the units used and any outstanding decisions. Separate the existing layout from the chosen alternative and avoid handing over several versions with indistinguishable names. Someone who has not followed your working sessions should be able to recognise what they are looking at and which questions remain open.
Also check the output you need. If the recipient requests a particular format, do not assume it is available simply because the program draws in 2D or visualises in 3D. In Professional, documented DXF/DWG exchange provides a defined route for two-dimensional drawings; for any other essential output, confirm the edition's options before committing to the handover.
Save the working file and a reference copy linked to each significant revision. Accompany the handover with a short explanation of the changes. This discipline helps you trace decisions and reduces confused discussions about a moved door or a rejected layout. It does not require modelling every screw: it requires a level of detail that serves the document's purpose.
Include a scope note when sharing the material: which areas have been measured, which are indicative and which elements appear solely to explain the idea. If the recipient needs to comment on a proposal, ask them to identify the revision and room in their response. This avoids mixing comments on different versions. For costly decisions, also record who must confirm the information before materials are purchased or work is commissioned; a clear exchange of documents is not authorisation to proceed.
Compatible hardware and requirements for using the software
The official requirements for Architecture 11 and Professional 11 specify Windows 10 or Windows 11 and exclude ARM processors. They also require full administrator rights and an Internet connection to activate the program and verify the licence periodically. Having a connection only on the day of download is not enough.
These pages do not publish specific numerical minimums for RAM, graphics memory or installation space. We therefore do not provide an invented table of gigabyte figures or equate operating system requirements with sufficient performance for every CAD project. Declared compatibility does not guarantee a particular speed when handling complex scenes, either.
If you use a company-managed computer, enquire about permissions and connection restrictions beforehand. Also check the device's processor: running Windows does not make an ARM device compatible. When organising the work, allow space for projects and backups, and avoid adding detailed objects unnecessarily. These are planning considerations, not official figures or performance test results.
Spend your time on the problem you want to solve
Structure your learning around a room or a small part of the building. First try to represent its geometry; then explore a specific change and work out how to explain it. That exercise reveals missing information and the features you need to understand before expanding the model. Starting with a whole home, including numerous materials and details, can hide fundamental errors and make it harder to distinguish a design problem from difficulty using the software.
Also set an endpoint for each phase. A layout can be sufficiently defined for discussion even if finishes are still missing. Later, you can add detail wherever it supports a new decision. This approach helps keep the effort manageable and the project focused on outcomes, rather than turning every available object into another task.
Licendi prices: what the 20-euro difference represents
In the Spanish listings consulted on 27 October 2026, Architecture 11 is priced at 50 euros and Professional 11 at 70 euros. The difference between those two offers is 20 euros. This is not an official upgrade price, nor does it show that you can convert an existing licence by paying only that amount. Prices may change; check the current amount before placing your order.
If you do not need the confirmed additional features, the Architecture 11 offer lets you focus your budget on the appropriate edition. If DXF/DWG exchange or custom windows are necessary, the Professional 11 offer deserves consideration for that specific usefulness. The meaningful saving is not simply paying less, but avoiding a tool that fails to meet the brief.
You can find both within Licendi's second-hand software offering. That commercial positioning does not replace documentation for the individual licence: keep the invoice, terms and correspondence that describe exactly what you purchased.
Licensing and delivery: check the specific offer
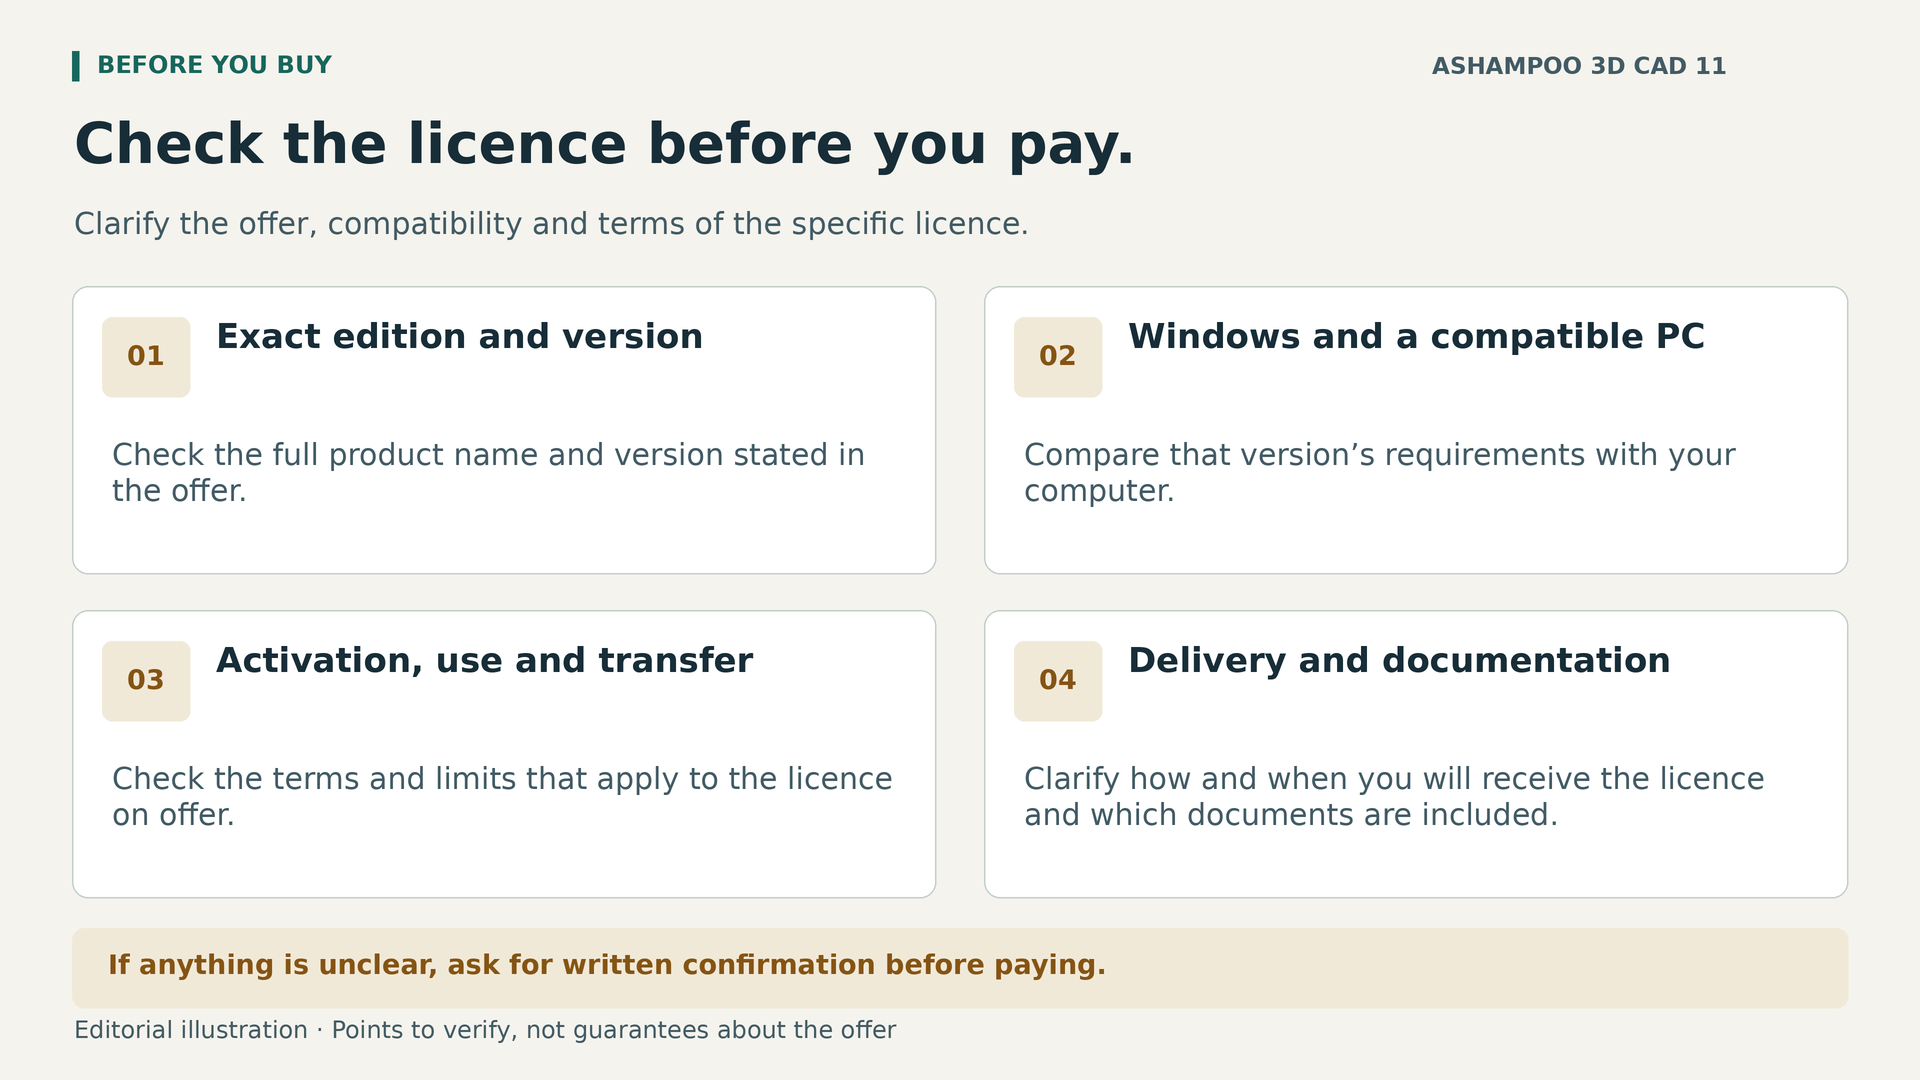
Both listings state a licence for 1 PC, one guaranteed activation on one PC and a non-transferable licence. Do not turn that guarantee into a promise of unlimited activations or a ban on reinstallation that is not expressly stated. If you expect to replace the computer or reinstall, ask for clarification before buying. Nor have perpetual duration, included future versions or manufacturer maintenance been established here.
Delivery is digital ESD, with no physical media. Professional specifies a timeframe of 24–72 hours; Architecture confirms digital delivery, but the listing consulted does not specify that same timeframe. Confirm it for your order. The general “Instant Delivery” badge visible in the shop should not replace these specific terms or be interpreted as a guarantee of immediate receipt.
For professional use, request written confirmation of the rights applicable to that licence. A recommendation for personal use does not in itself amount to a ban on business use, just as the Professional name does not prove commercial authorisation. Resolving this specific issue is more useful than attributing permissions to the edition's name.
Questions to resolve before placing your order
Does SketchUp import mean you can receive any drawing?
No. Architecture's documented feature is the import of SketchUp and Collada objects. The exchange of 2D DXF/DWG drawings belongs to Professional. First identify what the incoming file contains and what you need to do with it; the word import alone does not describe a complete workflow.
Will Professional automatically produce a project ready for construction?
That cannot be inferred from its features. Drawing, visualising and exporting files are different tasks from checking structures, services, regulations or required documentation. Use the model to develop and communicate decisions, with whatever technical reviews the work requires.
Is it worth paying more to avoid falling short?
Only if you can identify a reasonably foreseeable need covered by the additional features. If all the work involves exploring layouts, Architecture may be sufficient. If you depend on DXF/DWG, custom windows or export to Cinema 4D, Professional better addresses that documented need.
The best choice is the one that fits your next project
Choose Architecture 11 to plan and visualise a home when you do not need the exclusive exchange options and tools identified here. Choose Professional 11 when you can connect its differences to a particular file, custom element or recipient. In either case, start with reliable measurements, define the deliverables and check the hardware and licence. That combination matters more than accumulating features you may never use.